
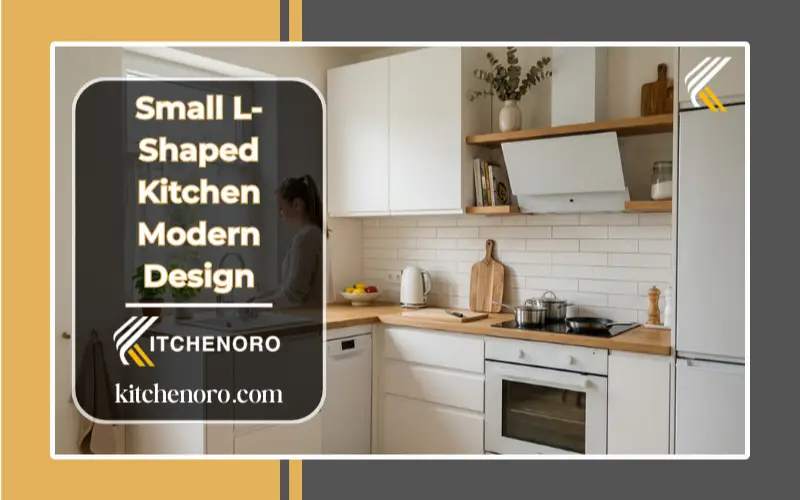
Designing a small kitchen is not easy. From my experience working with compact layouts, most people struggle with the same issues. The space feels tight, storage is limited, and the layout often makes cooking more difficult than it should be. If you live in an apartment or a small home, you may notice that counters get crowded, corners are wasted, and moving between the sink, stove, and fridge feels uncomfortable. If you want to explore more layouts and styles, you can check our complete guide on kitchen design guide for deeper insights.
I have seen these problems in real homes, not just in theory. The good news is that the right layout can solve most of them. An L-shaped kitchen is one of the most practical solutions for small spaces because it improves movement and uses every corner wisely. In this guide, I will share simple and practical ideas based on real design experience to help you create a kitchen that feels open, functional, and easy to use.
Small L-Shaped Kitchen Design Ideas- Short Summary:
A small L-shaped kitchen is a smart layout that makes the most of limited space while improving movement and functionality. With the right design, storage solutions, and layout planning, even a compact kitchen can feel open and efficient. This guide shares practical ideas, expert tips, and real solutions to help you create a modern and comfortable small kitchen.
Quick Takeaways
- L-shaped kitchens are ideal for small spaces like apartments and studios
- They improve movement using the kitchen work triangle
- Light colors and open shelves make small kitchens look bigger
- Smart storage solutions help maximize limited space
- Proper layout planning can make even a tiny kitchen feel comfortable
What is an L-Shaped Kitchen?
An L-shaped kitchen is a layout where cabinets and counters run along two connected walls. These two walls form an “L” shape.
This design is simple, flexible, and easy to use in small spaces. It works well in both small and large kitchens while keeping the space open and functional.
It is especially popular in apartments, studio homes, and compact houses where space is limited.
Why L-Shaped Kitchens Work Best for Small Spaces
L-shaped kitchens are one of the best choices for small homes.
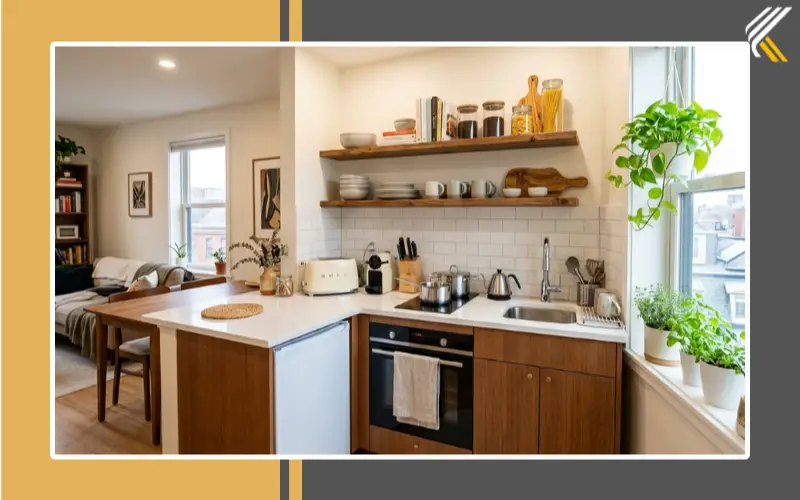
Here’s why:
-
- They use corner space well
-
- They keep the floor area open
-
- They improve movement between cooking zones
-
- They fit easily in apartments and small houses
This layout also supports the Kitchen Work Triangle, which helps you move easily between the sink, stove, and fridge.
If your kitchen feels cramped, this layout can make it feel more open and comfortable.
How Do You Arrange an L-Shaped Kitchen?
To arrange an L-shaped kitchen, you need to plan smartly.
1. Place the Sink First
Put the sink near a window if possible. It makes the space feel open.
2. Set the Stove on One Side
Keep the stove on one wall. Make sure there is space on both sides.
3. Add the Fridge at the End
Place the fridge at the end of one leg of the “L.” This avoids blocking movement.
4. Keep Enough Walking Space
Leave at least 3 to 4 feet of space between counters.
This setup improves workflow and makes daily cooking easier.
Understanding different layouts is important, and this is where a complete kitchen design and style guide can help you make better decisions.
Where Should a Fridge Be Placed in an L-Shaped Kitchen?
The best place for a fridge is at the end of the layout.
This helps to:
-
- Avoid blocking cabinets
-
- Keep the workflow smooth
-
- Make access easy
Try not to place the fridge in the corner. It can limit door movement.
This placement works best for busy households and small families.
Small L-Shaped Kitchen Design Ideas
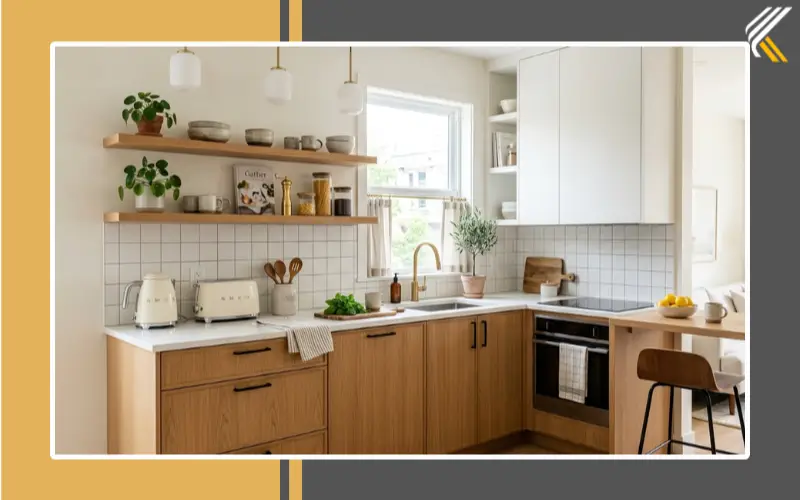
1. Use Light Colors
Light colors make a small kitchen look bigger.
Good choices: white, soft grey, beige
Perfect for studio apartments and compact homes.
2. Add Open Shelves
Open shelves reduce visual weight and make the kitchen feel airy.
3. Go for Handleless Cabinets
Flat cabinets give a clean and modern look while saving space.
Ideal for modern and minimalist kitchen lovers.
4. Install Corner Storage
Use lazy Susans or pull-out shelves to maximize corner space.
Great solution if you struggle with wasted corner space.
5. Use Vertical Space
Install cabinets up to the ceiling for more storage.
6. Add Under-Cabinet Lighting
This makes the kitchen brighter and more inviting.
Fixes dark and dull kitchen problems.
7. Try a Two-Tone Design
Light upper cabinets and darker lower cabinets add depth.
8. Include a Small Breakfast Bar
A slim counter can work well for quick meals.
Best for small families and working professionals.
L-Shaped Kitchen Layout with Dimensions
For small kitchens, size matters. If you are working with limited space, these small kitchen design ideas can give you more inspiration.
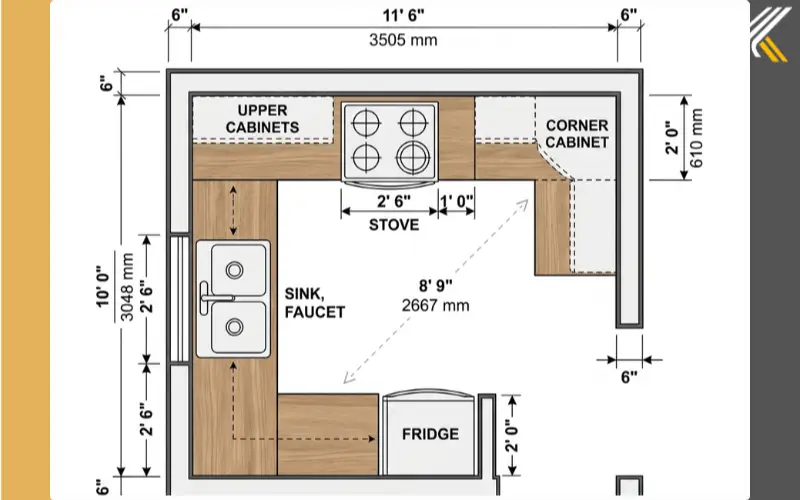
Small Layout (8×8 feet)
-
- Compact and efficient
-
- Best for apartments
Medium Layout (10×10 feet)
-
- More counter space
-
- Better movement
Ideal Spacing Tips:
-
- Counter height: 36 inches
-
- Walkway space: 36–48 inches
-
- Each side of the work triangle: 4–9 feet (total not exceeding 26 feet)
These dimensions help create a comfortable and efficient cooking space.
Smart Storage Ideas for Small L-Shaped Kitchens
-
- Pull-out cabinets
-
- Wall-mounted racks
-
- Hidden drawers
-
- Magnetic knife strips
You can also explore more kitchen storage ideas to make the most of your available space.
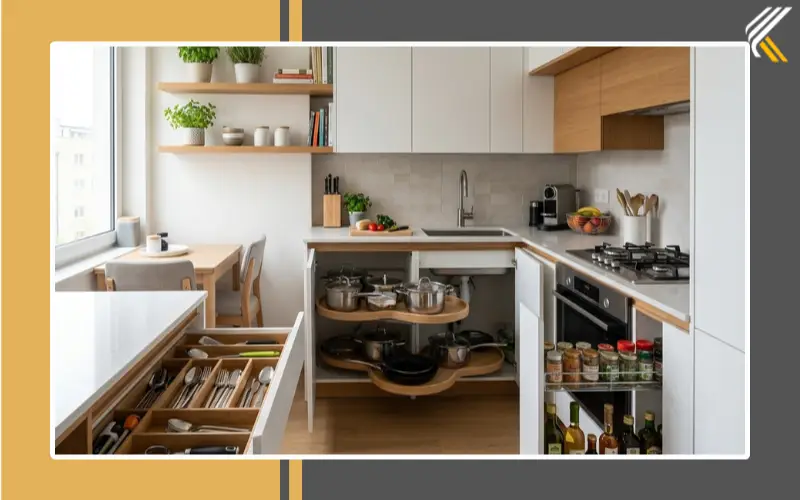
These ideas are perfect if you feel like you never have enough storage.
Best Colors for Small L-Shaped Kitchens
Best choices:
-
- White for brightness
-
- Light grey for a modern look
-
- Pastel shades for a soft feel
Avoid:
-
- Very dark colors
-
- Too many color combinations
Common Mistakes to Avoid
-
- Blocking the work triangle
-
- Using bulky cabinets
-
- Ignoring corner space
-
- Poor lighting
-
- Not planning storage
Even small mistakes can make your kitchen feel tight and uncomfortable.
These mistakes are common in first-time kitchen designs, so plan carefully.
Pro Tips from Experience
- Keep at least 15–18 inches of counter space beside the stove
- Use vertical storage before adding more cabinets
- Avoid placing the fridge in tight corners
- Good lighting can make a small kitchen feel twice as big
L-Shaped Kitchen vs Other Layouts
L-Shaped Kitchen
-
- Best for small spaces
-
- Open and flexible
U-Shaped Kitchen
-
- More storage
-
- Needs more space
Galley Kitchen
-
- Efficient
-
- Can feel narrow
If you live in an apartment, an L-shaped is usually the best option. Many modern homes combine this layout with open kitchen designs to create a more spacious feel.
Budget Guide for L-Shaped Kitchens (USA)
Low Budget ($5,000 – $15,000)
-
- Basic cabinets
-
- Simple finishes
Best for renters or budget upgrades
Medium Budget ($15,000 – $30,000)
-
- Better materials
-
- Modular storage
Ideal for most homeowners
High Budget ($30,000+)
-
- Custom cabinets
-
- Premium finishes
-
- Smart appliances
Perfect for luxury small kitchens
You do not need a huge renovation budget because these low-cost, simple kitchen designs show how affordable upgrades can completely transform a compact L-shaped kitchen.
L-Shaped Kitchen Ideas for Small Apartments and Studios
Small apartments and studios need smart design.
-
- Use compact appliances
-
- Add foldable tables
-
- Choose open shelves
-
- Keep colors light
These ideas help maximize every inch of space.
Before You Design: Quick Checklist
- Measure your kitchen space correctly
- Identify problem areas (storage, lighting, layout)
- Decide your budget range
- Choose your preferred style (modern, minimal, etc.)
- Plan appliance placement in advance
How to Design a Small L-Shaped Kitchen (Step-by-Step)
Step 1: Measure Your Space
Check wall length and corner area.
Step 2: Plan the Work Triangle
Ensure smooth movement between sink, stove, and fridge.
Step 3: Choose Cabinets
Pick slim and space-saving designs.
Step 4: Add Storage
Use vertical and hidden storage solutions.
Step 5: Select Colors & Lighting
Light colors and proper lighting improve space.
This step-by-step approach is perfect for beginners.
Common Problems in Small L-Shaped Kitchens (and Fixes)
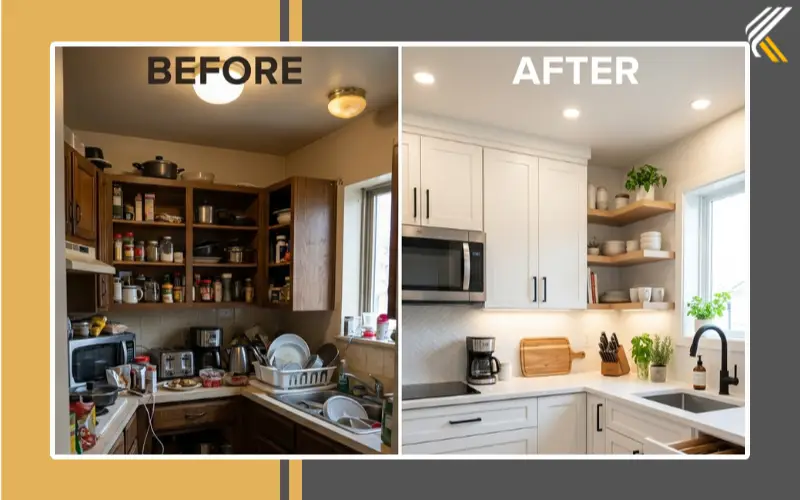
Dead Corner Space
Use pull-out drawers or lazy Susans
Lack of Counter Space
Add foldable counters
Poor Lighting
Install under-cabinet lighting
Clutter
Use hidden storage
Limited Storage
Use vertical cabinets
These solutions solve real problems faced in small kitchens.
L-Shaped Kitchen Layout (Placement Guide)
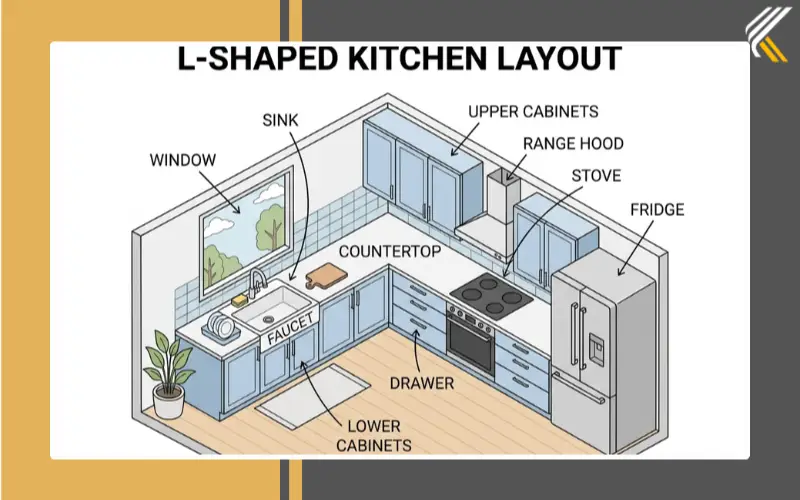
-
- Sink near window or corner
-
- Stove on one side
-
- Fridge at the end
-
- Maintain clear walking space
This layout improves both efficiency and comfort.
Ideal L-Shaped Kitchen Formula
- Sink near window or center
- Stove on one side with space around it
- Fridge at the end of the layout
- Maintain 3–4 feet walking space
This simple formula helps create a balanced and efficient kitchen layout.
L-Shaped Kitchen vs Other Layouts (Quick Comparison Table)
| Layout Type | Best For | Space Requirement | Pros | Cons |
|---|---|---|---|---|
| L-Shaped Kitchen | Small to medium spaces | Low to medium | Open layout, flexible | Limited counter space |
| U-Shaped Kitchen | Large kitchens | High | More storage, efficient | Needs more space |
| Galley Kitchen | Narrow spaces | Low | Efficient use of space | Can feel tight |
Modern kitchens focus on space efficiency and ergonomics. A smart layout improves movement and reduces effort. Even small kitchens can feel spacious with the right design choices. You can also compare this layout with U-shaped kitchen design ideas to see which one suits your space better.
FAQs About Small L-Shaped Kitchens
Is an L-shaped kitchen good for small kitchens?
Yes, it saves space and improves workflow.
Can you add an island?
Only if space allows. A small breakfast bar is better.
What is the best size?
A 10×10 layout is ideal, but smaller kitchens can work with smart design.
Who Should Choose an L-Shaped Kitchen?
- Apartment and studio homeowners
- Small families
- First-time kitchen designers
- People who want a modern and space-saving kitchen
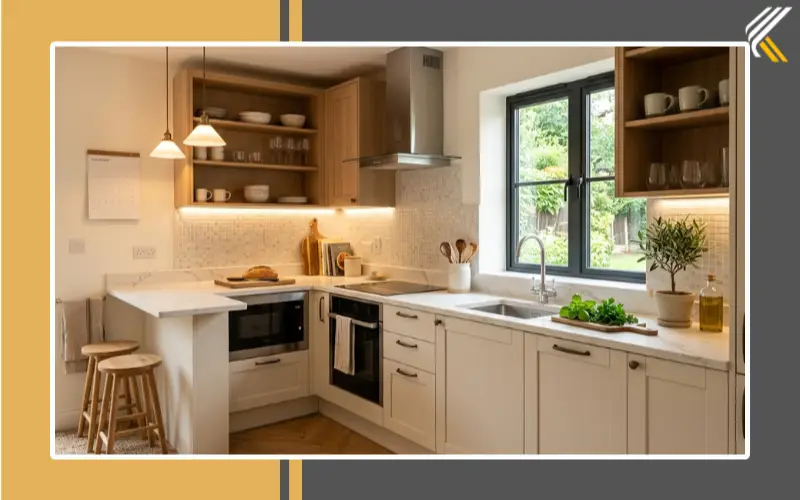
You can also explore more layout ideas in our kitchen design and style guide to find what works best for your space.
Final Thoughts
After working on many small kitchen designs, one thing is clear: space is not the biggest problem — poor planning is. Even a small L-shaped kitchen can feel open and comfortable when the layout is done right. Simple changes like better lighting, smarter storage, and proper placement of appliances can make a big difference.
I have seen small kitchens transform completely just by fixing layout mistakes and using space more efficiently. You do not always need a large budget to get good results. What matters most is understanding how you use your kitchen and designing it around your daily needs.
Start with small improvements and focus on functionality first. When your kitchen works well, it will naturally look better too. With the right approach, even a compact kitchen can become a space that feels comfortable, efficient, and enjoyable to use.
About Kitchenoro
Kitchenoro is your trusted partner for complete kitchen remodeling, renovation, and elegant design. We specialize in premium cabinet installation, countertops, and transforming kitchens into luxurious, functional spaces. With expert craftsmanship and tailored solutions, Kitchenoro turns your vision into reality. Contact us to elevate your kitchen’s style and functionality!